29 Eminence Road
$1,438,000
Features
Location


Description
Exceptional Opportunity In Desirable Dufferin Hill! Stunning, Bright & Spacious 4 Bedroom Detached Home On A Premium 38.06 x 109.28 Ft Lot With Parking For 6 Cars And No Sidewalk! An Inviting Open Concept Layout Features A Large Great Room With A Gas Fireplace And Hardwood Flooring Throughout The Main And Second Floors. Beautiful Kitchen With Stainless Steel Appliances And A Spacious Breakfast Area. Enjoy A Large Sunroom With Walkout To The Deck, Perfect For Relaxing And Entertaining. Spacious Primary Bedroom With A 6 Piece Ensuite And Convenient Main Floor Laundry. Professionally Finished Basement Featuring A Separate Entrance, 2 Bedrooms, A Full Kitchen and 3 piece Bathroom And Its Own Laundry Facilities, Offering A Complete Living Space With Excellent Rental Income Potential Or Room For Extended Family. Complete With An EV Charger And Security Camera System. Steps To Public Transit And Parks, And Close To Highly Ranked Schools, Supermarkets, Restaurants, Shopping, Golf, Church And GO Station. Don't Miss This Lovely Home!
Overview
Property Details
Occupant Type:
Owner+Tenant
Basement:
Apartment, Separate Entrance, Full
Lot Size:
38.06 X 109.28 Feet
Property Features:
Park, School, School Bus Route
Amenities & Features
- Fireplace
Property Rooms
| Room Level | Room Type | Room Width | Room Length | Room Area | Room Dimensions | Room Desc |
|---|---|---|---|---|---|---|
| Main | Living Room | 3.96 | 5.49 | -- | -- | -- |
| Main | Dining Room | 3.96 | 5.49 | -- | -- | -- |
| Main | Great Room | 3.36 | 4.12 | -- | -- | -- |
| Main | Kitchen | 3.05 | 3.81 | -- | -- | -- |
| Main | Breakfast | 2.6 | 3.81 | -- | -- | -- |
| Main | Sunroom | 3.05 | 4.57 | -- | -- | -- |
| Second | Primary Bedroom | 3.96 | 4.88 | -- | -- | -- |
| Second | Bedroom 2 | 3.05 | 4.42 | -- | -- | -- |
| Second | Bedroom 3 | 3.2 | 4.72 | -- | -- | -- |
| Second | Bedroom 4 | 2.59 | 2.89 | -- | -- | -- |
Location
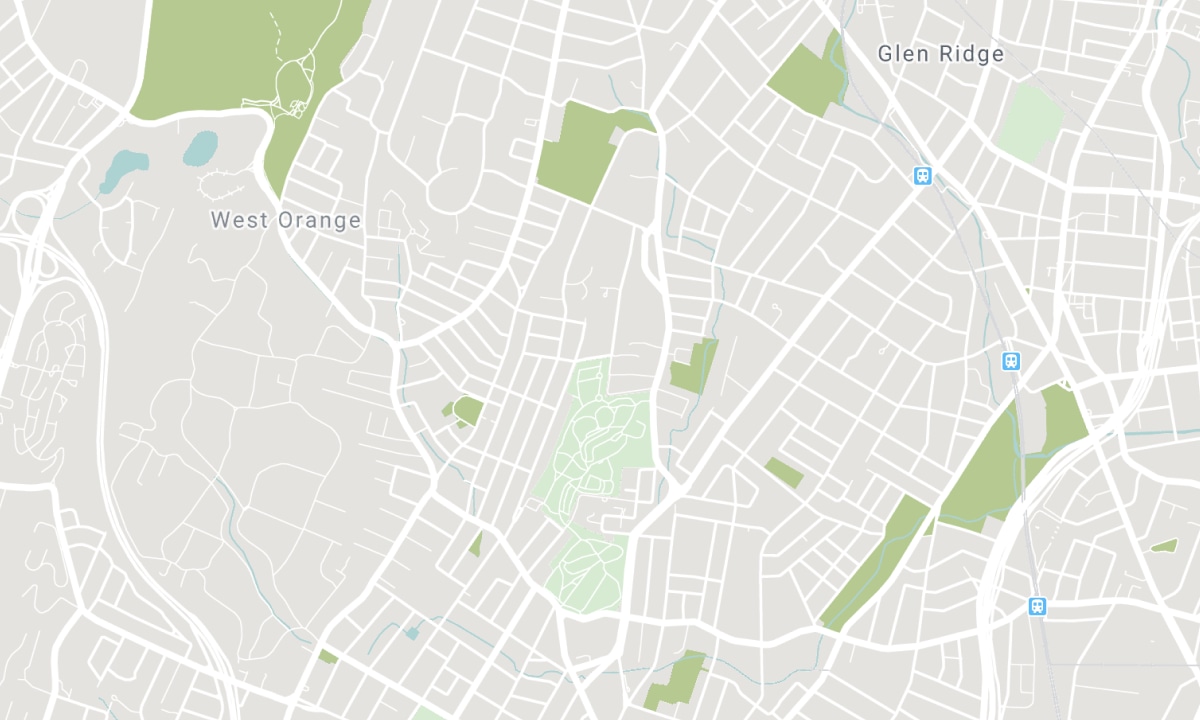
Nearby Schools
Source: Schools information and student demographics
For further information and school ranking visit Fraser Institution and EQAO.
| Green | Yellow | Orange | Red | |
| Average student achievements (out of 100%) | 100-76 | 75-60 | 60-40 | 40-0 |
Mortgage Calculator
All information displayed is believed to be accurate but is not guaranteed and should be independently verified. No warranties or representations are made of any kind. Data is provided courtesy of PropTx. Disclaimer: The property is not necessarily in the boundary of the schools shown above. This map indicates the closest primary and secondary schools. This tool is designed to provide the viewer an overview of the ratings of nearby public schools, and does not suggest association to school boundaries. To view all schools and boundaries please visit the respective district school board’s website.

Book a Showing

Farzin Jamshidi
Sales Representative
- (416) 303-8898
- farzin.realtor@gmail.com

